48-Hour Turnaround Fast delivery, every time Tap to view terms and conditions

Tag: HVAC Permits

What building departments require for HVAC permit approval.

Energy Code Compliance

RESCheck vs COMCheck: A Contractor’s Guide to Energy Compliance Reports


RESCheck shows that a low-rise residential building meets the energy code, while COMCheck does the same for commercial buildings and high-rise residential projects, covering the envelope, lighting and mechanical systems. Both are U.S. Department of Energy compliance tools, and ACDuctDesign.com prepares permit-ready RESCheck and COMCheck reports for contractors and architects in all 50 states, usually within 48 hours.

Energy compliance paperwork is one of the most common reasons a permit stalls. This guide explains what each report covers, which one your project needs, and what information to have ready so it goes through the first time.


Map of states that accept RESCheck and COMCheck for energy code compliance

What Is RESCheck?

RESCheck is free software from the U.S. Department of Energy Building Energy Codes Program that demonstrates a residential building meets the International Energy Conservation Code or an approved state energy code. Building officials rely on it because it turns a complex code into a clear pass or fail.

RESCheck is designed for low-rise residential work, including:

  • Detached one and two family homes
  • Townhouses
  • Multifamily buildings three stories or less above grade, such as apartments and condominiums
  • Additions and alterations to those buildings

Most RESCheck reports use a UA trade-off. The software multiplies the U-factor of each assembly by its area and compares the total to the same building built exactly to code. If your design loses no more heat than the code building, it passes, even if one assembly is below the prescriptive minimum.

The requirements behind that comparison come from the residential provisions of the International Energy Conservation Code, or a state code built on it. Because each jurisdiction adopts its own edition, the same house can pass in one county and need changes in the next. That is why the code edition and climate zone are the first things we confirm on every RESCheck.

RESCheck gives builders flexibility, as long as the whole house still adds up.


What Is COMCheck?

 

If a client asks what is COMCheck, it is the commercial counterpart to RESCheck. COMCheck is also published by the Department of Energy, and it demonstrates compliance for commercial buildings and residential buildings four stories or more.


Where RESCheck focuses on the envelope, COMCheck can cover three separate parts of a commercial building:

  1. Envelope: roofs, walls, floors, windows, doors and skylights
  2. Lighting: interior lighting power and exterior lighting
  3. Mechanical: HVAC equipment efficiency, controls, economizers and duct insulation

COMCheck can show compliance with the commercial provisions of the IECC or with ASHRAE Standard 90.1, depending on what your jurisdiction allows. On many projects the architect handles the envelope, the electrical engineer handles lighting, and the HVAC contractor or engineer handles the mechanical report.

COMCheck is three compliance reports in one tool, and each trade owns its part.


ENERGY PAPERWORK HOLDING UP YOUR PERMIT?

RESCheck and COMCheck reports prepared and delivered by email, nationwide.

RESCheck vs COMCheck: Which One Does Your Project Need?

The choice between RESCheck vs COMCheck comes down to the building type and its height, not the size of your company or the size of the job. Here is the quick comparison:

  RESCheck COMCheck
Building types One and two family homes, townhouses, low-rise multifamily Commercial buildings and residential four stories or more
What it covers Building envelope (insulation, windows, doors) Envelope, lighting and mechanical systems
Code basis Residential IECC or approved state code Commercial IECC or ASHRAE 90.1
Typical preparer Builder, contractor or energy consultant Architect, engineer or trade contractor per section
Common projects New homes, additions, apartments up to three stories Offices, retail, schools, hospitals, mid-rise apartments

Mixed-use buildings can need both. A three-story building with retail on the ground floor and apartments above, for example, may need COMCheck for the commercial space and a residential compliance path for the units. Your plan reviewer has the final word.

Building type and height decide the form. Everything else is details.


Is RESCheck the Same as a Manual J?

HVAC technician sizing equipment with a Manual J separate from the RESCheck report

No, and mixing them up is a common reason permits come back. A RESCheck answers “does this building envelope meet the energy code?” A Manual J answers “how much heating and cooling does this building need?”

They use some of the same inputs, which is why they are often ordered together:

  • Wall, ceiling and floor insulation values
  • Window and door U-factors and areas
  • Climate zone for the job site

Many residential permit packages call for both, plus Manual S and Manual D for the HVAC system. Ordering them from one team means the insulation values and window specs match across every report, so the plan reviewer has nothing to question.

RESCheck proves the house is efficient. Manual J proves the system fits the house.


What Does the Energy Code Mean for HVAC Contractors?

Energy compliance is not only the architect’s problem. On both residential and commercial projects, HVAC decisions show up in the paperwork and in the field inspection.

On residential jobs, the energy code typically sets requirements that touch your scope of work directly:

  • Duct sealing and, in many climate zones, duct leakage testing
  • Duct insulation outside conditioned space
  • Equipment sizing based on Manual J and Manual S
  • Programmable thermostats and system controls

On commercial jobs, the mechanical section of COMCheck lists the equipment, its rated efficiency and the required controls, such as economizers, setback and demand control ventilation where they apply. The inspector will compare what is installed against that report.

If it is in the energy report, the inspector will look for it on site.


Who Signs a COMCheck or RESCheck Report?

Signature requirements vary by jurisdiction. Both tools generate a compliance certificate with a statement for the person who prepared it to sign, confirming the design matches the report.

Some building departments accept a signature from the contractor or energy consultant who prepared the report. Others, especially on larger commercial projects, require the architect or engineer of record to sign the envelope, lighting or mechanical sections they are responsible for.

Before you submit, check three things with the local plan reviewer: which compliance path they accept, which code edition applies, and who is allowed to sign. Our team can help you confirm those details when you order.

Ask who signs before you submit, not after the correction letter.


How Much Do RESCheck and COMCheck Cost?

Residential and commercial energy compliance reports from our team:


RESCheck

Residential energy compliance

From $199

  • Homes, townhouses, low-rise multifamily
  • IECC or state code compliance
  • Up to 2 minor revisions

See RESCheck details

COMCheck

Commercial energy compliance

From $299

  • Envelope, lighting or mechanical
  • IECC or ASHRAE 90.1 path
  • Accepted by building departments

See COMCheck details


What Information Do You Need to Order a RESCheck or COMCheck?

Complete information is the single biggest factor in turnaround time. Have these ready when you order:

  1. Architectural plans with floor plans, elevations and wall sections
  2. The job site address so we can confirm the climate zone and code edition
  3. Insulation types and R-values for walls, ceilings, floors and slabs
  4. Window and door schedules with U-factors and SHGC values
  5. For COMCheck mechanical: equipment schedules, efficiencies and controls
  6. For COMCheck lighting: fixture schedules and wattages

If a value is missing from the plans, we will flag it before we run the report rather than guess. That keeps your submission accurate and avoids a correction notice after the fact.

Send it complete and it comes back fast.


Why Do Energy Compliance Reports Get Rejected?
 

Most rejections are avoidable. These are the issues plan reviewers flag most often:

  • Wrong code edition selected for the jurisdiction
  • Wrong climate zone for the job site
  • Insulation or window values that do not match the plans
  • Using RESCheck on a building that needs COMCheck, or the reverse
  • Missing signatures or incomplete mechanical sections

ACDuctDesign.com checks the code edition, climate zone and building type before preparing every report, as part of our Contractor-Dedicated Service. That front-end check is what keeps your permit moving.

The right form, the right code edition, the right numbers. That is a permit that sails through.


Frequently Asked Questions

What is the difference between RESCheck and COMCheck?

RESCheck demonstrates energy code compliance for low-rise residential buildings, mainly through the building envelope. COMCheck demonstrates compliance for commercial and high-rise residential buildings and can cover the envelope, lighting and mechanical systems.

What is COMCheck used for?

COMCheck is U.S. Department of Energy software used to show that commercial buildings meet the commercial provisions of the IECC or ASHRAE Standard 90.1 for envelope, lighting and mechanical systems.

Do apartment buildings need RESCheck or COMCheck?

Multifamily buildings three stories or less above grade generally use RESCheck. Buildings four stories or more generally use COMCheck. Confirm with your local building department.

Is a RESCheck the same as a Manual J?

No. RESCheck shows the building envelope meets the energy code. Manual J calculates the heating and cooling load used to size equipment. Many permits require both.

How fast can I get a RESCheck or COMCheck?

Standard turnaround is 48 hours from receipt of all required information (see our turnaround terms). Rush service is available for an additional fee by calling 800-810-3280.

Do you prepare reports for every state?

We prepare RESCheck and COMCheck reports nationwide for jurisdictions that accept them, and we confirm the code edition for your job site before we start.


GET YOUR RESCHECK OR COMCHECK STARTED TODAY
Energy compliance reports delivered by email, anywhere in the country. Contractor-Dedicated Service. Call 800-810-3280.

ACCA Manual D HVAC Design Service
Duct Design

What Is a Manual D Duct Design and When Do Building Departments Require It?


A Manual D duct design is the ACCA standard method for sizing a home’s supply and return ductwork so every room receives the airflow its Manual J load calls for, at a static pressure the selected blower can actually deliver. Building departments that follow the International Residential Code require it for new duct systems, and ACDuctDesign.com produces permit-ready Manual D reports for contractors in all 50 states, usually within 48 hours.

This guide answers the questions contractors ask most: what goes into a Manual D, what the report looks like, when it is required, and how to avoid the duct mistakes that lead to callbacks.


ACCA Manual D duct design layout for a residential HVAC system

What Is a Manual D?

If a client or inspector asks you what is a Manual D, the short answer is: it is the duct design. ACCA Manual D, Residential Duct Systems, is the procedure the industry uses to size trunks, branches, returns and registers based on real airflow needs instead of habit.

A Manual D sits third in the residential design sequence. Manual J finds the heating and cooling load, Manual S selects the equipment, and Manual D designs the air distribution that connects the two.

That order matters. A Manual D duct design needs two things before it can start:

  • Room-by-room airflow targets in CFM, taken from the Manual J
  • The blower performance data for the equipment chosen in Manual S

Without both, any duct sizing is an estimate. With both, the design can show exactly how much air reaches each room and why.

Manual D is where the load calculation finally reaches the rooms people live in.


How Does a Manual D Duct Design Work?

Technician sealing and insulating supply duct designed with ACCA Manual D

Every duct system has a pressure budget. The blower can only produce so much external static pressure, and every component in the air path uses some of it. Manual D starts by accounting for that budget.

Filters, coils, supply and return grilles, and dampers all take a share. Whatever is left is the available static pressure for the ductwork itself.

From there the designer works through a clear sequence:

  1. Find available static pressure by subtracting component losses from the blower rating.
  2. Measure total effective length of the longest supply and return runs, including the equivalent length of every fitting.
  3. Calculate the design friction rate that keeps the system within its pressure budget.
  4. Size each trunk and branch to deliver its room CFM at that friction rate.
  5. Check velocities so supply and return air stay quiet at registers and grilles.

Fittings are where many hand-sized systems go wrong. A few tight elbows or a poorly placed takeoff can add more effective length than the straight duct itself, starving the rooms at the end of the run.

Duct design is a pressure budget, and every elbow is a line item.


STOP GUESSING AT DUCT SIZES
Permit-ready Manual D reports built from your actual blower data and room loads.

Why Does Return Air Matter as Much as Supply?

Most duct conversations focus on supply runs, but the return side spends part of the same pressure budget. An undersized return, or a single central return serving closed bedrooms, can push static pressure well past what the blower was rated for.

When that happens, the system moves less air than designed. Rooms with doors closed become pressurized, conditioned air leaks out through gaps, and the coil sees too little airflow to perform as rated.

A proper Manual D treats the return as part of the design, not an afterthought. Depending on the floor plan, that can mean:

  • Sizing the main return and filter grille for the full system airflow
  • Adding returns or transfer paths for rooms that close off
  • Keeping return velocities low enough to stay quiet
  • Counting filter and grille losses in the static pressure budget

These checks follow the procedures in ACCA Manual D, and they are often the difference between a system that meets its airflow targets and one that only looks right on the drawing.

Air has to come back before it can go out again.


Sample Manual D duct sizing calculation sheet with friction rate and airflow per room

What Does a Manual D Report Include?

A permit-ready Manual D gives the plan reviewer, the installer and the homeowner the same clear picture of the duct system. A complete report from ACDuctDesign.com includes:

  • Design airflow in CFM for every room and the whole system
  • Available static pressure and the component losses behind it
  • Total effective length and friction rate for supply and return
  • Trunk and branch sizes, round or rectangular
  • Supply register and return grille sizes
  • A trunk and branch layout tied to your floor plan

Every number on the page traces back to the load and the equipment, so nothing is left to field judgment. Installers use it as a build sheet. Plan reviewers use it to confirm the system matches the Manual J and Manual S already in the package. When those three documents agree, the review moves quickly.

The best Manual D is the one your installer can build straight from the page.


When Do Building Departments Require a Manual D?

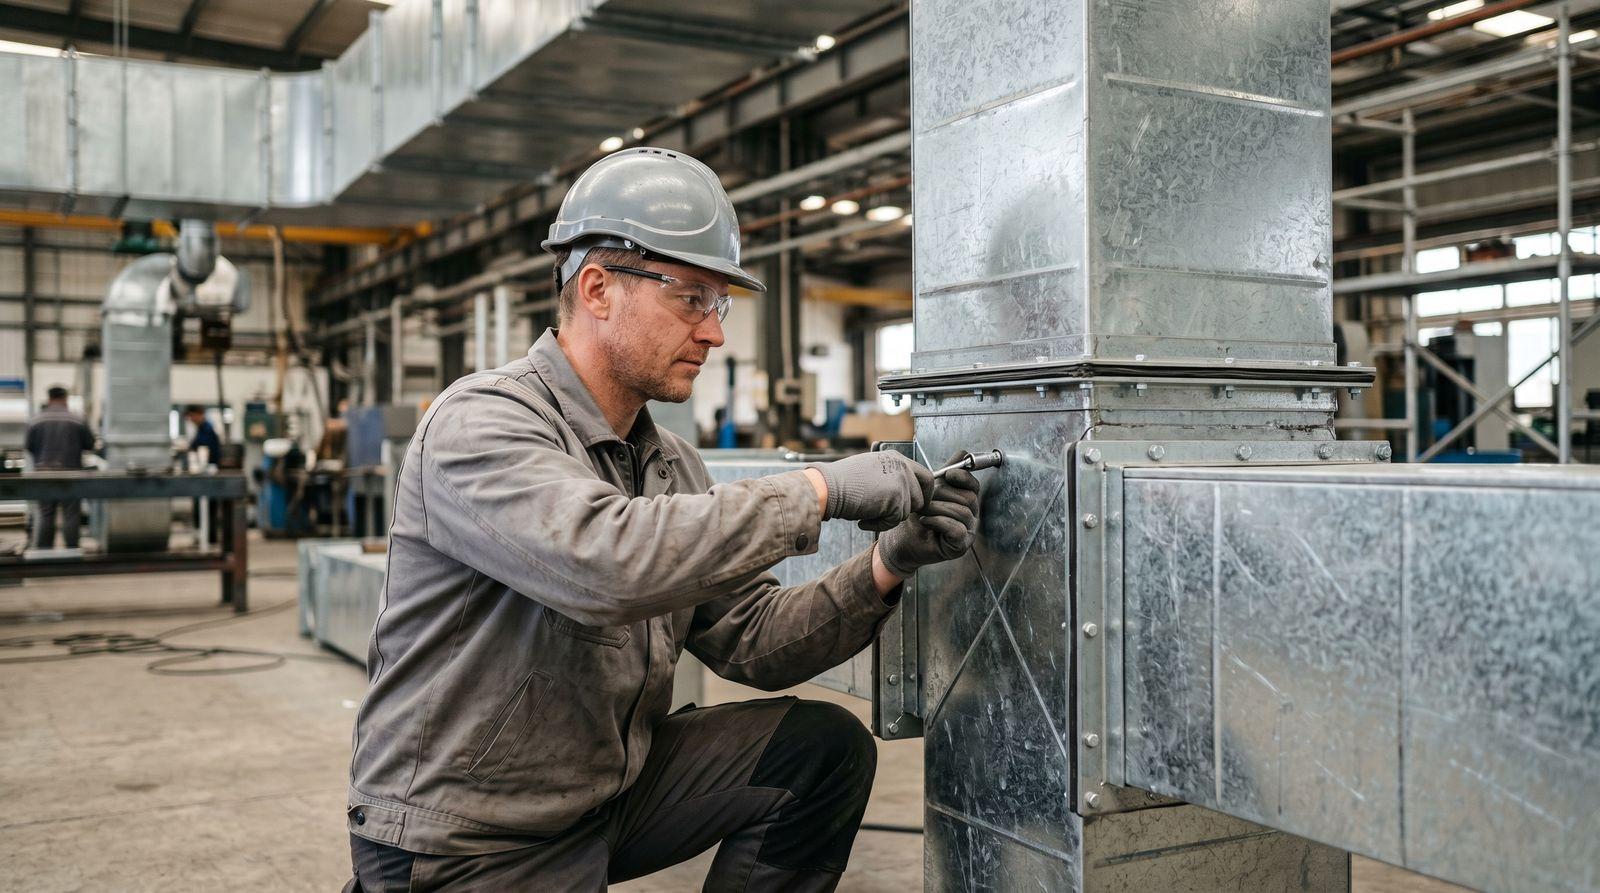
Sheet metal worker assembling ductwork for a permitted HVAC installation

The International Residential Code requires duct systems serving heating, cooling and ventilation equipment to be designed in accordance with ACCA Manual D. Most states adopt the IRC, so the requirement shows up in residential codes across the country, sometimes with local amendments.

In practice, contractors are most often asked for a Manual D on:

  • New construction homes and townhouses
  • Additions that extend the duct system
  • Full duct replacements or redesigns
  • Change-outs where equipment size changes enough to affect airflow

Enforcement varies. Some departments review the report line by line, others check that it exists and matches the Manual J. Either way, submitting it up front avoids a rejection letter. The DOE Building Energy Codes Program tracks which code editions each state has adopted.

If the code you build under is based on the IRC, plan on a Manual D.


Need your Manual D tomorrow?

Our one-day expedited service delivers your Manual D within one business day, for an additional fee. Call to confirm availability for your project.

Call 800-810-3280Order online


What Happens When Ducts Are Not Designed?

Ducts sized by rule of thumb usually work on paper and fail in the field. The problems tend to show up after the drywall is finished, which is the most expensive time to fix them.

  • Hot and cold rooms at the ends of long runs or above garages
  • High static pressure that shortens blower motor life and raises energy use
  • Noisy registers from air moving too fast through undersized branches
  • Humidity problems when airflow across the coil is wrong for the equipment
  • Callbacks that eat the profit from the original job

The U.S. Department of Energy points to poorly designed and leaky ducts as a major cause of wasted energy in homes. A designed system, sealed and installed to the plan, is the simplest way to avoid that.

Every callback you avoid pays for a lot of duct designs.


How Much Does a Manual D Cost?

Residential Manual D and commercial Manual Q duct designs start at:


Manual D

Residential duct design

From $259

  • Trunk and branch duct layout
  • Register and grille sizing
  • Static pressure report

See Manual D details

Manual Q

Commercial duct design

From $299

  • Light commercial duct systems
  • Register sizing and layout
  • Static pressure report

See Manual Q details


What Do You Need to Send for a Manual D?

The faster we have complete information, the faster your report goes out. For a residential Manual D, send:

  1. Floor plans with room names and dimensions
  2. The Manual J for the project, or the details we need to run one
  3. Equipment make and model, or let us size it with a Manual S
  4. Air handler or furnace location and where ducts can run
  5. Any limits on chases, soffits or attic space

For commercial buildings such as offices, clinics and small retail spaces, the equivalent standard is Manual Q, paired with a Manual N commercial load calculation. Our team handles both.

Complete plans in, permit-ready duct design out.


Frequently Asked Questions

What is a Manual D?

Manual D is the ACCA standard for designing residential duct systems. It sizes supply and return ducts and registers so each room gets the airflow its Manual J load requires, at a static pressure the selected blower can deliver.

Is a Manual D required for a building permit?

The International Residential Code requires duct systems to be designed in accordance with ACCA Manual D, so most jurisdictions that adopt the IRC can require one. Enforcement varies, so confirm with your local building department.

What is the difference between Manual D and Manual J?

Manual J calculates how much heating and cooling a home needs. Manual D designs the ducts that deliver that heating and cooling to each room.

How fast can I get a Manual D duct design?

Standard turnaround is 48 hours from receipt of all required information (see our turnaround terms). One-day rush service is available for an additional fee by calling 800-810-3280.

Do you design commercial duct systems?

Yes. Commercial projects use Manual Q duct design, usually paired with a Manual N commercial load calculation. We provide both nationwide.

Can you work from my existing Manual J?

Yes. Send the Manual J with your plans and equipment selection and we will build the Manual D from it, or we can produce the full Manual J, S and D package.


GET YOUR MANUAL D DUCT DESIGN STARTED TODAY
Permit-ready duct designs delivered by email, anywhere in the country. Contractor-Dedicated Service. Call 800-810-3280.

Duct Design, Load Calculations

Manual J, Manual S, and Manual D: What Every HVAC Contractor Needs to Know


Manual J, Manual S and Manual D are the three ACCA standards behind every properly sized residential HVAC system: Manual J calculates the heating and cooling load, Manual S selects equipment that matches that load, and Manual D designs the ducts that deliver the air. ACDuctDesign.com produces all three as one permit-ready package for HVAC contractors in all 50 states, usually within 48 hours.

If you are new to the trade, or moving into a state that enforces these requirements more strictly, this guide explains what each manual does, when building departments require it, and how the three fit together into one clean permit submission.


Manual J heat load calculation report used to size residential HVAC equipment

What Are Manual J, Manual S and Manual D?

The Air Conditioning Contractors of America (ACCA) publishes a family of design standards for residential HVAC. Three of them do most of the work on a typical permit: Manual J, Manual S and Manual D. Most contractors call them the Manual J, D, S package because building departments so often ask for them together.

Each manual answers a different question. Together they take a project from “how much heating and cooling does this home need?” all the way to “how big is each duct run and register?”

  • Manual J: how many BTUs of heating and cooling the home needs, room by room or as a whole house.
  • Manual S: which furnace, air conditioner or heat pump can meet that load without being oversized.
  • Manual D: how to size and lay out supply and return ducts so every room gets its design airflow.

All three are published by ACCA as recognized industry standards, and model codes reference them directly. That is why plan reviewers treat them as a set rather than as optional paperwork.

One load, one matched system, one duct design: that is the whole job in three manuals.


What Does a Manual J Load Calculation Include?

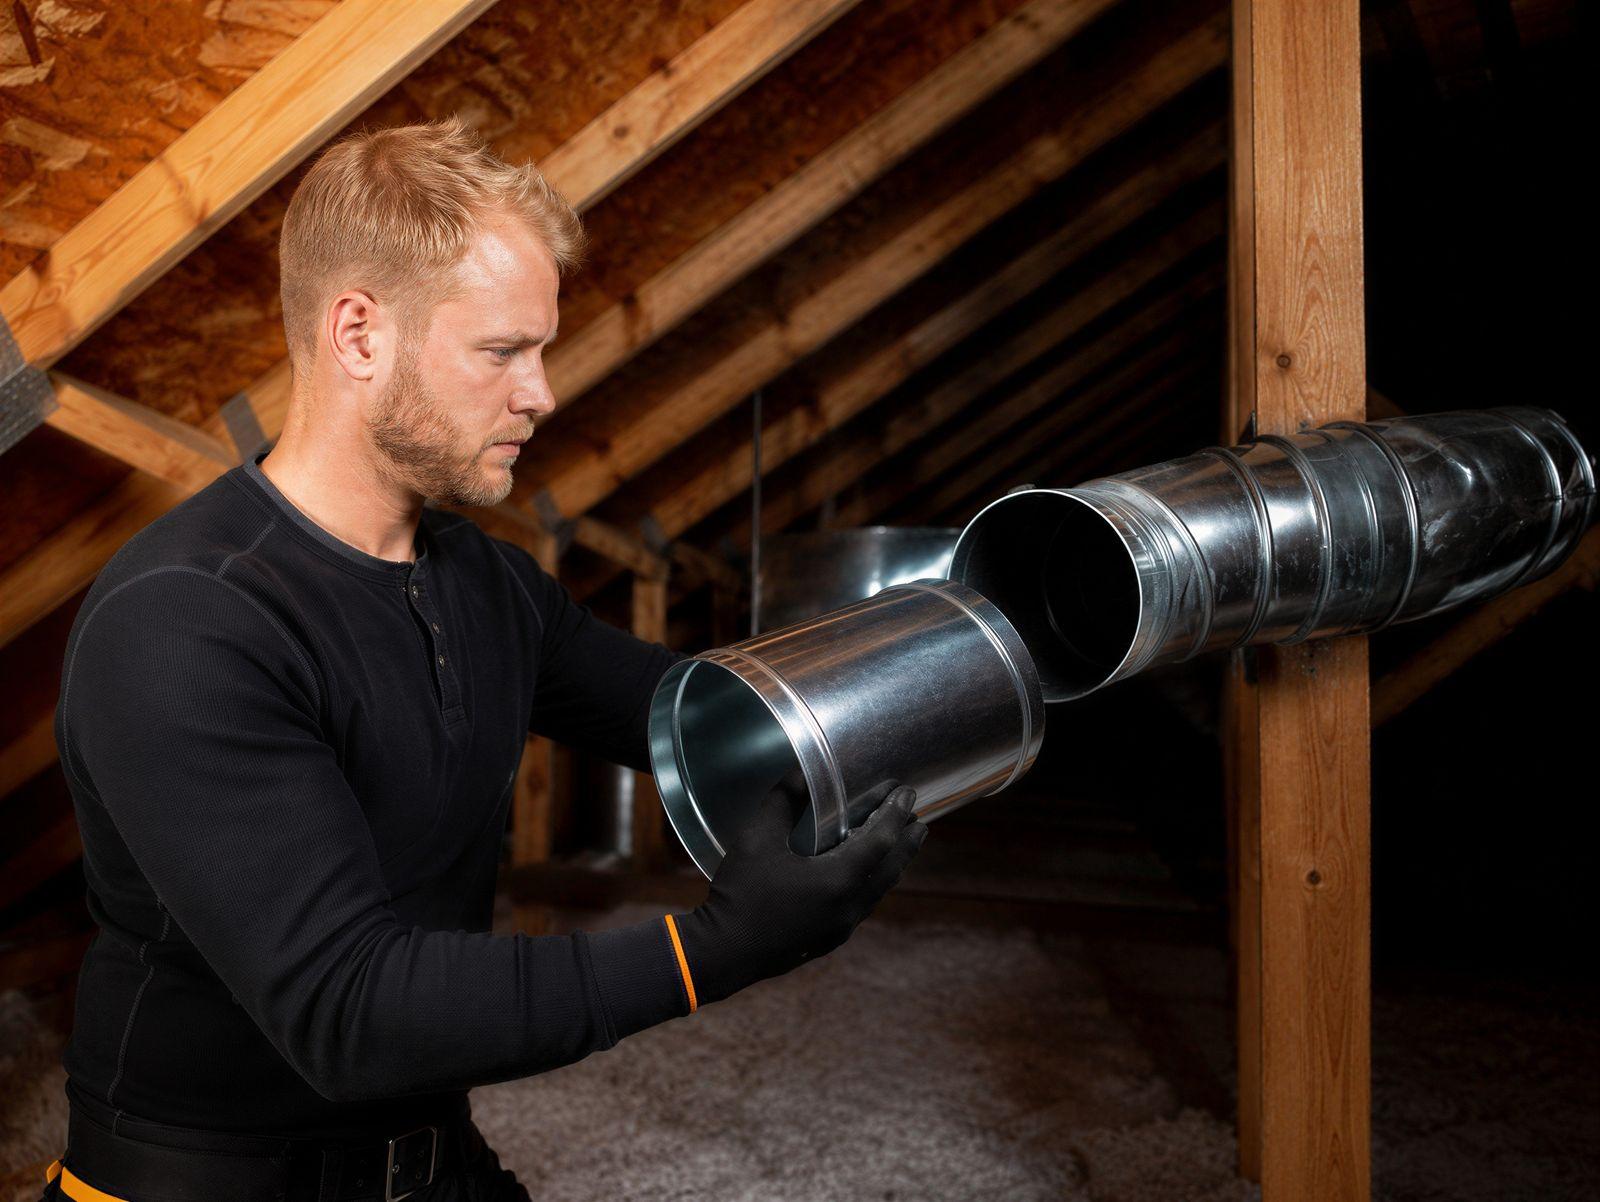
HVAC technician installing metal duct in an attic after a Manual J load calculation

A Manual J is the foundation. It models the building envelope and the local climate to find the heat the home gains in summer and loses in winter. The current edition is ACCA Manual J 8th Edition, and permit offices expect reports generated with ACCA-approved software.

A complete Manual J accounts for every surface and opening that moves heat in or out of the house:

  • Walls, ceilings, floors and their insulation values
  • Window and door sizes, U-factors and solar heat gain coefficients
  • Orientation, shading and local outdoor design temperatures
  • Infiltration, ventilation and duct location
  • Internal gains from occupants and appliances

The result is a heating load and a cooling load (split into sensible and latent) for the whole house and, in a room-by-room calculation, for each space. Those numbers feed directly into the next two manuals.

Skip the Manual J and every decision after it is a guess.


NEED A PERMIT-READY MANUAL J THIS WEEK?

Manual S residential equipment selection compliance report for an HVAC permit

What Is Manual S and Why Does It Matter?

Manual S is the bridge between the load and the hardware. It compares the Manual J loads against real manufacturer performance data at the actual design conditions, not just the nominal tonnage on the data plate.

That matters because a “3 ton” unit rarely delivers exactly 36,000 BTU per hour of cooling in the field. Capacity shifts with outdoor temperature, indoor conditions and airflow. Manual S checks that the selected equipment covers the load while staying within ACCA limits on oversizing.

The difference between Manual J and Manual S comes down to this:

Manual J Manual S
Question it answers How much heating and cooling does the home need? Which equipment meets that need?
Main inputs Construction details, windows, climate, orientation Manual J loads plus manufacturer performance data
Output Heating and cooling loads in BTU per hour A documented equipment selection
Common mistake it prevents Sizing by square footage rules of thumb Installing an oversized unit that short cycles

Oversized equipment is one of the most common reasons for comfort complaints. It cools the air quickly, shuts off before removing enough humidity, and cycles more often than it should. A proper Manual S report is how you document that the system on your proposal is the right one.

Manual J tells you the target. Manual S proves you hit it.


How Does Manual D Turn the Load Into a Duct Design?

Manual D ductwork design drawing showing trunk and branch duct sizing

Once the equipment is selected, Manual D sizes the duct system to deliver the right airflow to every room. It starts with the blower data for the selected unit and works out how much static pressure is available to push air through the ducts.

From there, the designer calculates a friction rate, sizes each trunk and branch, and checks the total effective length of every run. The goal is simple: the airflow each room needs according to the Manual J, delivered quietly and efficiently.

A Manual D report typically includes:

  1. Available static pressure for the selected blower
  2. Design friction rate and total effective length for each run
  3. Trunk and branch sizes, round or rectangular
  4. Supply and return register sizes and locations
  5. Airflow in CFM for every room

When ducts are sized by habit instead of by design, rooms at the end of long runs stay hot or cold, and the blower works harder than it should. The U.S. Department of Energy notes that poorly designed and leaky duct systems are a major source of wasted energy in homes.

Great equipment on bad ducts is still a bad system.


Need your package tomorrow?

Our one-day expedited service delivers your Manual J and Manual D within one business day, for an additional fee. Call to confirm availability for your project.

Call 800-810-3280Order online


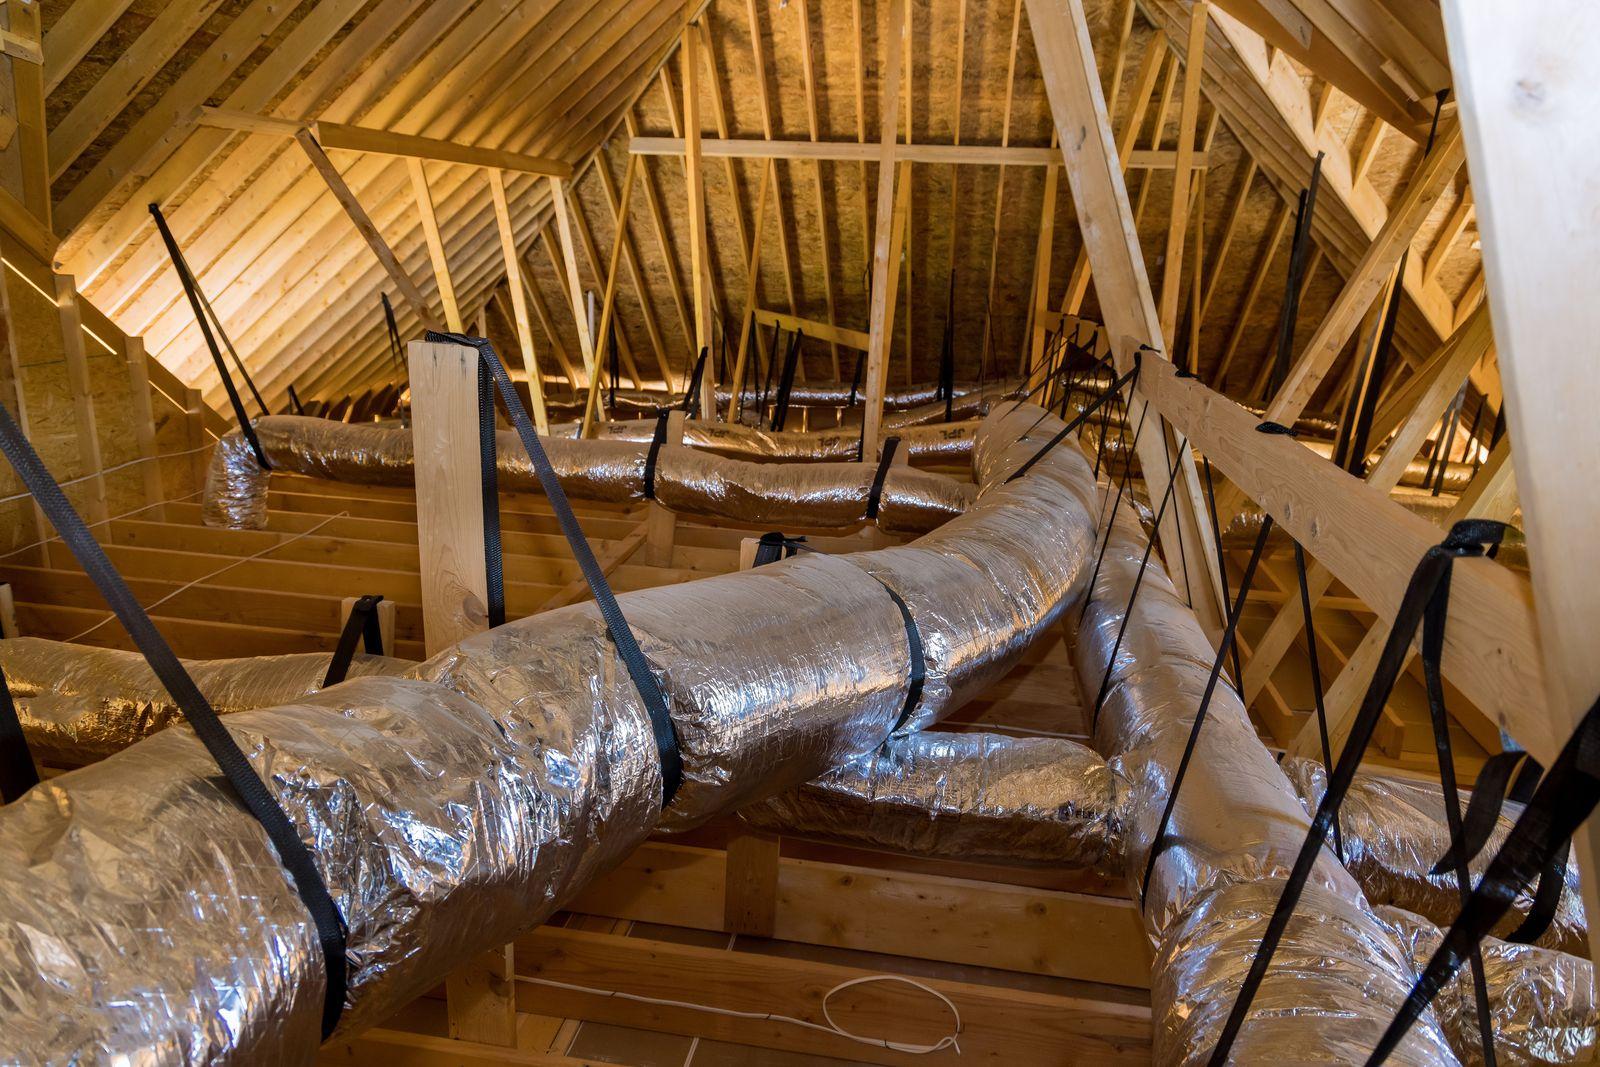
Whole house ventilation duct system designed with ACCA Manual J, S and D

When Do Building Departments Require Manual J, S and D?

Requirements depend on the code edition your jurisdiction has adopted and any local amendments, but the model codes are clear. The International Residential Code (IRC) requires heating and cooling equipment to be sized with ACCA Manual S based on loads calculated with ACCA Manual J, and it requires duct systems to be designed with ACCA Manual D.

The International Energy Conservation Code carries a matching equipment sizing requirement. Because most states build their residential codes on the IRC and IECC, the three manuals show up on permit checklists across the country.

You will most often be asked for the full package on:

  • New construction homes and townhouses
  • Additions that add conditioned space
  • Full system replacements in many jurisdictions
  • Projects in states that actively enforce energy code sizing

Some departments only ask for a Manual J on a like-for-like changeout, while others want all three. The DOE Building Energy Codes Program state portal is a good starting point to see which code edition your state uses. When in doubt, confirm with the local plan reviewer before you submit.

When the plan reviewer asks for the manuals, ask for all three. It is faster than a second submission.


What Does a Complete Residential Permit Package Cost?

Ordering the three reports together keeps the numbers consistent from load to equipment to ducts. Here is where each one starts:


Manual J

Heat load calculation

From $109

  • Room-by-room or block load
  • ACCA 8th Edition compliant
  • Built for your climate zone

See Manual J details

Manual S

Equipment sizing

From $109

  • Matches equipment to the load
  • Uses manufacturer performance data
  • Documents oversizing limits

See Manual S details

Manual D

AC duct design

From $259

  • Trunk and branch duct layout
  • Register sizing for every room
  • Static pressure report

See Manual D details


How Do the Three Manuals Work Together on One Project?

Think of the package as a chain. Each report depends on the one before it, which is why ordering all three from one team saves time and revision rounds.

  1. Manual J sets the heating and cooling load for the home and each room.
  2. Manual S uses those loads to select and verify the equipment.
  3. Manual D uses the selected blower and room airflows to size the ducts.
  4. Plan review checks that all three tell the same story.

When three different people produce the three reports, the numbers rarely line up perfectly, and plan reviewers notice. ACDuctDesign.com runs all three in Wrightsoft, ACCA-approved software, so the loads, equipment and airflows match across the whole package.

A matched package is the fastest path from plans to permit.


Frequently Asked Questions

What is the difference between Manual J, Manual S and Manual D?

Manual J calculates the heating and cooling load of a home. Manual S selects equipment that meets that load without oversizing. Manual D designs the duct system that delivers the right airflow to each room.

Do I need all three manuals for a permit?

Many jurisdictions that follow the IRC and IECC ask for all three on new construction and additions. Some only require a Manual J on equipment replacements. Check with your local building department, or call us at 800-810-3280 and we will help you confirm.

Which edition of Manual J is current?

ACCA Manual J 8th Edition is the current standard, and building departments expect reports produced with ACCA-approved software.

How long does it take to get a Manual J, S and D?

Standard turnaround is 48 hours from receipt of all required information (see our turnaround terms). One-day rush service is available for an additional fee.

What do I need to send to order the package?

Floor plans and elevations, window and door specifications, insulation values, the job site address and your equipment preference if you have one.

Do you also handle commercial projects?

Yes. We provide Manual N commercial load calculations, Manual Q commercial duct designs and COMCheck energy compliance reports for light commercial projects nationwide.


GET YOUR MANUAL J, S AND D PACKAGE STARTED
One team, one matched package, delivered by email. Contractor-Dedicated Service in all 50 states. Call 800-810-3280.

Contractor Business Guides

Why Smart HVAC Contractors Outsource Their Manual J and Manual D Calculations


Smart HVAC contractors outsource their Manual J and Manual D calculations because it frees hours of office time on every job, removes software and training costs, and returns permit-ready reports built on ACCA-approved software. ACDuctDesign.com provides ACCA-approved Manual J, Manual D and Manual S calculations for HVAC contractors in all 50 states, usually delivered within 48 hours.

If your team still runs load calculations and duct designs in-house, this guide shows what that work really costs, what you get when you hand it off, and how to choose a calculation partner your building department will trust.

HVAC inspector reviewing a ventilation system with a digital tablet before a permit submission

What Does It Really Cost to Run Manual J and Manual D In-House?

Every permit package starts with the numbers. A Manual J load calculation tells you how much heating and cooling a home needs. A Manual D duct design tells you how to deliver that air to every room.

Many jurisdictions require both under the International Energy Conservation Code (IECC) and the International Residential Code. Both take real time to do right.

When you run them in-house, the true cost goes well beyond the fee a calculation service would charge. Here is what most contractors are actually paying for:

  • Software licenses: ACCA-approved programs carry ongoing subscription fees, plus upgrades when code editions change.
  • Training: someone on your team has to learn the software and stay current with ACCA Manual J 8th Edition and local amendments.
  • Office hours: a careful room-by-room load and duct layout can take several hours per project, and longer on custom homes.
  • Revisions: plan reviewers send comments back, and every round pulls someone off billable work.
  • Risk: one wrong window spec, insulation value or design temperature can mean a rejected permit, an oversized system and a callback.

Add those up across a busy season and in-house calculations become one of the most expensive “free” tasks in your business.

STOP LOSING OFFICE HOURS TO LOAD CALCULATIONS!

Why Do HVAC Contractors Outsource Their Calculations?

HVAC technicians inspecting commercial rooftop units sized with a Manual N load calculation

Outsourcing your Manual J calculations turns a fixed overhead cost into a simple per-project fee. You send the plans, a dedicated design team runs the numbers, and permit-ready reports land in your inbox. Your crews stay in the field and your estimator stays on bids.

Contractors who outsource HVAC calculations usually point to the same five benefits:

  1. No software to buy or maintain. The calculation team carries the licenses and the learning curve.
  2. Faster permits. Reports arrive formatted for plan review, so fewer packages come back with comments.
  3. More jobs at once. Calculations no longer bottleneck your schedule during peak season.
  4. A second set of eyes. An independent designer catches assumptions your team might miss.
  5. Coverage in every state. Take projects in new markets without learning a new climate zone or code edition.

For commercial work the case is even stronger. Manual N commercial load calculations and Manual Q commercial duct designs for offices, schools, clinics and apartment buildings follow different procedures.

Few residential shops run them often enough to stay sharp, and that is exactly where outsourcing pays off.

What Do You Get When You Outsource Manual J, D and S?

A complete residential permit package usually includes three reports that work together. Order them as one package and your permit keeps moving.

Manual J

Heat load calculation

From $109

  • Room-by-room or block heating and cooling load
  • ACCA 8th Edition compliant
  • Built for your job site climate zone

See Manual J details

Manual D

AC duct design

From $259

  • Complete trunk and branch duct layout
  • Register sizing for every room
  • Static pressure report matched to your Manual J

See Manual D details

Manual S

Equipment sizing

From $109

  • Confirms equipment matches your Manual J
  • Heating and cooling capacity check
  • Required in most permit packages

See Manual S details

Sample Manual S equipment sizing report included in an HVAC permit package

Here is how the three reports fit together:

  • Manual J sets the heating and cooling load for the building.
  • Manual S confirms the equipment you selected can meet that load without oversizing.
  • Manual D sizes the ducts so every room gets the right airflow at the right static pressure.

The U.S. Department of Energy’s Building Energy Codes Program tracks which energy code edition each state has adopted. Plan reviewers in IECC states typically check all three reports together, which is why a matched package from one team saves time.

One team, one matched package, one faster permit.

HERE IS HOW OUTSOURCING YOUR HVAC CALCULATIONS WORKS

How Does Outsourcing Your Manual J and Manual D Work?

1. YOU SEND YOUR PLANS
Place your order through our electronic request form or by phone. Include floor plans, elevations, window and door specs, insulation values and the job site address.
2. WE VERIFY EVERY DETAIL
Before any calculation begins, we confirm the climate zone, local code edition and jurisdiction requirements for your exact address.
3. WE RUN THE CALCULATIONS
Our licensed HVAC team produces your Manual J, Manual S and Manual D using Wrightsoft, ACCA-approved software used for residential and commercial projects.
4. WE CHECK FOR QUALITY
A second designer reviews every report before delivery to catch errors before a plan reviewer does.
5. YOU GET PERMIT-READY REPORTS
Your reports are emailed to you, usually within 48 hours of receiving all required information. Every project includes up to 2 minor revisions at no extra charge.

Need it tomorrow?

Our one-day expedited service delivers your Manual J or Manual D within one business day, for an additional fee. Call to confirm availability for your project.

Call 800-810-3280Order online

HVAC calculation service team ready to deliver permit-ready Manual J and Manual D reports

What Should You Look For in an HVAC Calculation Service?

Not every one of the HVAC load calculation companies out there produces reports a plan reviewer will accept on the first submission. Before you send your first project, check for these six things:

  • ACCA-approved software that follows the ACCA Manual J, D and S standards.
  • Experienced HVAC designers who know equipment and installation, not just software.
  • A written turnaround commitment with clear terms on what starts the clock.
  • Revisions included so plan review comments do not turn into new invoices.
  • Residential and commercial capability for Manual N, Manual Q and COMCheck when your projects grow.
  • Nationwide code knowledge so your reports match the edition your jurisdiction enforces.

ACDuctDesign.com was built as a Contractor-Dedicated Service around exactly that list. Our team handles residential and commercial calculations for HVAC and general contractors in all 50 states, with transparent pricing and a quality check on every report.

The right calculation partner should make your permit easier, not give you one more thing to check.

COMMERCIAL PROJECTS? WE HANDLE THOSE TOO!
Manual N, Manual Q and COMCheck for offices, schools, clinics, hospitals and apartment complexes. Same Contractor-Dedicated Service, same nationwide coverage.

Frequently Asked Questions

Is it cheaper to outsource Manual J than to do it in-house?

For most small and mid-size contractors, yes. Once you count software subscriptions, training, office hours and revision rounds, a per-project fee usually costs less than running calculations yourself.

Will my building department accept an outsourced Manual J and Manual D?

Yes, when the reports come from ACCA-approved software and match your jurisdiction’s code edition. We confirm your climate zone and local requirements before every calculation.

How fast can I get a Manual J and Manual D?

Standard turnaround is 48 hours from receipt of all required information (see our turnaround terms). One-day rush service is available for an additional fee; call 800-810-3280.

What information do I need to send?

Floor plans and elevations, window and door specifications, insulation values, the job site address and any equipment preferences. The more complete your package, the faster we deliver.

Do you handle commercial HVAC calculations?

Yes. We provide Manual N commercial load calculations, Manual Q commercial duct designs and COMCheck energy compliance documentation for light commercial projects nationwide.

Can homeowners order this service?

This service is built for HVAC and general contractors. Homeowners ordering without a contractor should visit ManualJCalculator.com.

GET YOUR MANUAL J AND MANUAL D STARTED TODAY
Permit-ready reports delivered by email, anywhere in the country. Residential and commercial. Contractor-Dedicated Service. Call 800-810-3280.