


Manual N vs Manual J: Which Load Calculation Does Your Commercial Project Need?
Use Manual J for homes and dwelling units, and Manual N for light commercial buildings such as offices, retail stores, restaurants and clinics, where occupancy, equipment and ventilation drive the load more than the building envelope does. ACDuctDesign.com produces both ACCA calculations for HVAC and general contractors nationwide, usually within 48 hours.
If your company is moving from residential into light commercial work, choosing the wrong method is one of the fastest ways to get a permit kicked back. This guide explains how the two calculations differ and how to tell which one your project needs.
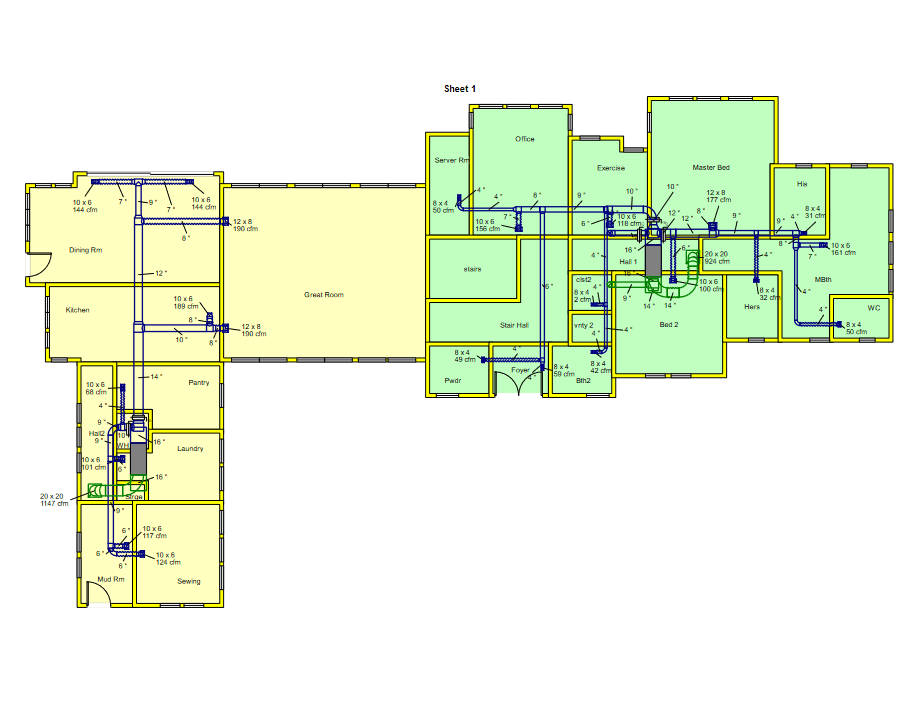
What Is the Difference Between Manual N and Manual J?
Both are ACCA load calculation standards, and both answer the same basic question: how much heating and cooling does this building need? The difference is the kind of building, and therefore what drives the load.
In a house, the envelope does most of the work. Walls, windows, roof and infiltration set the load, and occupants add a fairly predictable amount on top. In a commercial space, people, lighting, equipment and outdoor air for ventilation can easily outweigh the envelope.
That is the core of Manual N vs Manual J, side by side:
| Manual J (residential) | Manual N (commercial) | |
|---|---|---|
| Typical buildings | Single-family homes, townhouses, dwelling units | Offices, retail, restaurants, clinics, small commercial |
| Main load drivers | Envelope, windows, infiltration | Occupancy, lighting, equipment, ventilation air |
| Occupancy | Small, steady household | Variable, sometimes very dense |
| Operating schedule | Around the clock | Business hours, varies by use |
| Ventilation basis | Residential ventilation rates | Commercial outdoor air requirements |
| Usual duct design | Manual D | Manual Q |
Same physics, different building, different method.
What Makes a Commercial HVAC Load Calculation Different?

A commercial HVAC load calculation has to model how the space is used, not just how it is built. Two buildings with identical walls and windows can need very different equipment if one is a quiet office and the other is a busy restaurant.
Manual N accounts for loads that rarely matter much in a home:
- People: a waiting room or dining area can hold far more occupants per square foot than any house.
- Lighting: commercial lighting densities add steady internal heat.
- Equipment: kitchens, servers, medical devices and retail displays all add load.
- Ventilation: outdoor air requirements for commercial occupancies can be the single biggest cooling load on a humid day.
- Schedules: when the space is occupied changes when the peak load happens.
Ventilation rates for commercial spaces are typically based on ASHRAE Standard 62.1 or the ventilation chapter of the mechanical code your jurisdiction adopts. Getting that outdoor air number right is often what separates a correct Manual N from an undersized system.
In commercial work, the people inside often matter more than the walls around them.
Why Is Oversizing So Common on Commercial Jobs?
When a residential contractor sizes a small commercial space by square footage, the result is often too big. The rule of thumb that worked on houses ignores how the space is actually used, so contractors add a safety margin, and then another one.
Oversized commercial equipment creates its own problems. It reaches the thermostat setting quickly and shuts off before it removes enough moisture, which is especially noticeable in humid climates and in spaces with high outdoor air requirements.
A proper Manual N avoids that by building the load from the ground up:
- Actual occupant counts from the seating plan or floor layout
- Lighting and equipment loads for the specific tenant use
- Outdoor air volumes tied to the occupancy and code
- Peak timing based on when the space is really in use
The result is equipment sized to the building in front of you, which follows the same principle ACCA standards apply to residential work: calculate first, then select. It also gives you a defensible number when the owner asks why you did not quote a bigger unit.
A bigger unit is not a safer unit. It is just a more expensive guess.
MOVING INTO LIGHT COMMERCIAL WORK?

How Do You Know Which Calculation Your Project Needs?
Start with the occupancy classification on the plans. Residential dwellings built under the International Residential Code are Manual J territory. Buildings classified under the International Building Code as business, mercantile, assembly or similar commercial uses generally call for a commercial building HVAC load calculation such as Manual N.
Use this quick check before you order:
- Is it a single-family home, duplex or townhouse? Use Manual J.
- Is it an office, store, restaurant, clinic or similar business? Use Manual N.
- Is it an apartment complex? Individual dwelling units are often sized with Manual J, while clubhouses, leasing offices and retail spaces use Manual N.
- Is it mixed use? Expect a Manual J for the residential units and a Manual N for the commercial floors.
- Still unsure? Ask the plan reviewer which method they expect, or call our team before you order.
The energy code follows the same split. The International Energy Conservation Code has separate residential and commercial provisions, which is why commercial projects usually need COMCheck instead of RESCheck for energy compliance.
Read the occupancy classification first. It answers most of the question for you.
Where Do Manual Q and COMCheck Fit In?

A load calculation is only the first document in a commercial permit package. Just as Manual J leads into Manual S and Manual D on a house, Manual N leads into the rest of the commercial set.
A typical light commercial package includes:
- Manual N for the building heating and cooling loads
- Manual Q for the low velocity, low pressure commercial duct design
- COMCheck to show the envelope, lighting and mechanical systems meet the commercial energy code
COMCheck is free software from the U.S. Department of Energy, but preparing a compliant report still takes accurate inputs and code knowledge. Ordering all three from one team keeps the numbers consistent across the package.
Manual N starts the commercial package. Manual Q and COMCheck finish it.
What Do Manual J and Manual N Cost?
Residential and light commercial calculations start at:
Manual J
Residential load
From $109
- Homes and dwelling units
- ACCA 8th Edition compliant
- Room-by-room or block load
Manual N
Commercial load
From $299
- Offices, retail and restaurants
- Occupancy and ventilation loads
- First system included
Manual Q
Commercial duct design
From $299
- Light commercial duct systems
- Register sizing and layout
- Static pressure report
HERE IS HOW OUR COMMERCIAL CALCULATION SERVICE WORKS
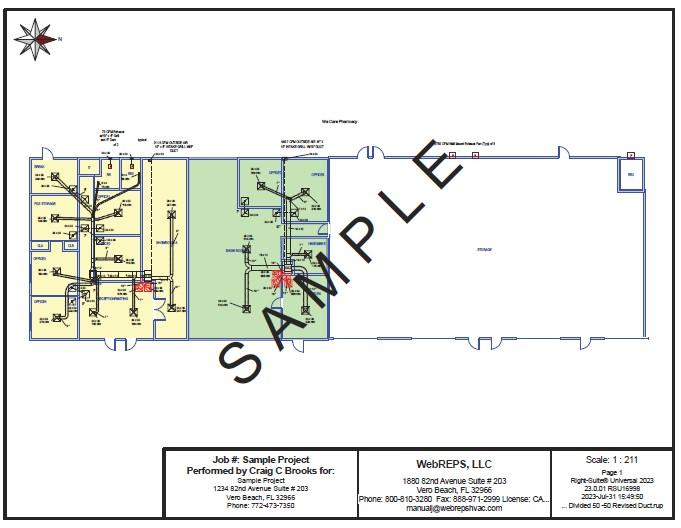
How Does Ordering a Commercial Load Calculation Work?
What Mistakes Should Contractors Avoid on Light Commercial Loads?
Most commercial load problems come from treating the job like a big house. Catching them during design costs far less than fixing them after the tenant moves in. Watch for these:
- Running a residential Manual J on a commercial occupancy
- Using generic occupant counts instead of the actual seating or floor plan
- Leaving out outdoor air for ventilation
- Ignoring kitchen, server or medical equipment loads
- Sizing ducts with residential rules instead of Manual Q
Each one can leave a building undersized on its busiest day or oversized and humid the rest of the year. ACDuctDesign.com provides Manual N for light commercial projects up to 15 tons, plus Manual Q and COMCheck, as a Contractor-Dedicated Service in all 50 states.
Commercial work rewards the contractor who gets the numbers right before the bid, not after.
Frequently Asked Questions
What is the difference between Manual N and Manual J?
When do I need a Manual N instead of a Manual J?
What size commercial projects do you handle?
Does a commercial project need COMCheck?
How long does a Manual N take?
Standard turnaround is 48 hours from receipt of all required information (see our turnaround terms). Rush service is available for an additional fee by calling 800-810-3280.
What information do you need for a commercial load calculation?
Architectural plans, the occupancy type, operating hours, expected occupant counts and any significant equipment loads such as kitchens or server rooms.


0 comments
Write a comment