
48-Hour Turnaround Fast delivery, every time Tap to view terms and conditions

Tag: COMCheck

COMCheck commercial energy code compliance reports.

Energy Code Compliance

RESCheck vs COMCheck: A Contractor’s Guide to Energy Compliance Reports


RESCheck shows that a low-rise residential building meets the energy code, while COMCheck does the same for commercial buildings and high-rise residential projects, covering the envelope, lighting and mechanical systems. Both are U.S. Department of Energy compliance tools, and ACDuctDesign.com prepares permit-ready RESCheck and COMCheck reports for contractors and architects in all 50 states, usually within 48 hours.

Energy compliance paperwork is one of the most common reasons a permit stalls. This guide explains what each report covers, which one your project needs, and what information to have ready so it goes through the first time.


Map of states that accept RESCheck and COMCheck for energy code compliance

What Is RESCheck?

RESCheck is free software from the U.S. Department of Energy Building Energy Codes Program that demonstrates a residential building meets the International Energy Conservation Code or an approved state energy code. Building officials rely on it because it turns a complex code into a clear pass or fail.

RESCheck is designed for low-rise residential work, including:

  • Detached one and two family homes
  • Townhouses
  • Multifamily buildings three stories or less above grade, such as apartments and condominiums
  • Additions and alterations to those buildings

Most RESCheck reports use a UA trade-off. The software multiplies the U-factor of each assembly by its area and compares the total to the same building built exactly to code. If your design loses no more heat than the code building, it passes, even if one assembly is below the prescriptive minimum.

The requirements behind that comparison come from the residential provisions of the International Energy Conservation Code, or a state code built on it. Because each jurisdiction adopts its own edition, the same house can pass in one county and need changes in the next. That is why the code edition and climate zone are the first things we confirm on every RESCheck.

RESCheck gives builders flexibility, as long as the whole house still adds up.


What Is COMCheck?

 

If a client asks what is COMCheck, it is the commercial counterpart to RESCheck. COMCheck is also published by the Department of Energy, and it demonstrates compliance for commercial buildings and residential buildings four stories or more.


Where RESCheck focuses on the envelope, COMCheck can cover three separate parts of a commercial building:

  1. Envelope: roofs, walls, floors, windows, doors and skylights
  2. Lighting: interior lighting power and exterior lighting
  3. Mechanical: HVAC equipment efficiency, controls, economizers and duct insulation

COMCheck can show compliance with the commercial provisions of the IECC or with ASHRAE Standard 90.1, depending on what your jurisdiction allows. On many projects the architect handles the envelope, the electrical engineer handles lighting, and the HVAC contractor or engineer handles the mechanical report.

COMCheck is three compliance reports in one tool, and each trade owns its part.


ENERGY PAPERWORK HOLDING UP YOUR PERMIT?

RESCheck and COMCheck reports prepared and delivered by email, nationwide.

RESCheck vs COMCheck: Which One Does Your Project Need?

The choice between RESCheck vs COMCheck comes down to the building type and its height, not the size of your company or the size of the job. Here is the quick comparison:

  RESCheck COMCheck
Building types One and two family homes, townhouses, low-rise multifamily Commercial buildings and residential four stories or more
What it covers Building envelope (insulation, windows, doors) Envelope, lighting and mechanical systems
Code basis Residential IECC or approved state code Commercial IECC or ASHRAE 90.1
Typical preparer Builder, contractor or energy consultant Architect, engineer or trade contractor per section
Common projects New homes, additions, apartments up to three stories Offices, retail, schools, hospitals, mid-rise apartments

Mixed-use buildings can need both. A three-story building with retail on the ground floor and apartments above, for example, may need COMCheck for the commercial space and a residential compliance path for the units. Your plan reviewer has the final word.

Building type and height decide the form. Everything else is details.


Is RESCheck the Same as a Manual J?

HVAC technician sizing equipment with a Manual J separate from the RESCheck report

No, and mixing them up is a common reason permits come back. A RESCheck answers “does this building envelope meet the energy code?” A Manual J answers “how much heating and cooling does this building need?”

They use some of the same inputs, which is why they are often ordered together:

  • Wall, ceiling and floor insulation values
  • Window and door U-factors and areas
  • Climate zone for the job site

Many residential permit packages call for both, plus Manual S and Manual D for the HVAC system. Ordering them from one team means the insulation values and window specs match across every report, so the plan reviewer has nothing to question.

RESCheck proves the house is efficient. Manual J proves the system fits the house.


What Does the Energy Code Mean for HVAC Contractors?

Energy compliance is not only the architect’s problem. On both residential and commercial projects, HVAC decisions show up in the paperwork and in the field inspection.

On residential jobs, the energy code typically sets requirements that touch your scope of work directly:

  • Duct sealing and, in many climate zones, duct leakage testing
  • Duct insulation outside conditioned space
  • Equipment sizing based on Manual J and Manual S
  • Programmable thermostats and system controls

On commercial jobs, the mechanical section of COMCheck lists the equipment, its rated efficiency and the required controls, such as economizers, setback and demand control ventilation where they apply. The inspector will compare what is installed against that report.

If it is in the energy report, the inspector will look for it on site.


Who Signs a COMCheck or RESCheck Report?

Signature requirements vary by jurisdiction. Both tools generate a compliance certificate with a statement for the person who prepared it to sign, confirming the design matches the report.

Some building departments accept a signature from the contractor or energy consultant who prepared the report. Others, especially on larger commercial projects, require the architect or engineer of record to sign the envelope, lighting or mechanical sections they are responsible for.

Before you submit, check three things with the local plan reviewer: which compliance path they accept, which code edition applies, and who is allowed to sign. Our team can help you confirm those details when you order.

Ask who signs before you submit, not after the correction letter.


How Much Do RESCheck and COMCheck Cost?

Residential and commercial energy compliance reports from our team:


RESCheck

Residential energy compliance

From $199

  • Homes, townhouses, low-rise multifamily
  • IECC or state code compliance
  • Up to 2 minor revisions

See RESCheck details

COMCheck

Commercial energy compliance

From $299

  • Envelope, lighting or mechanical
  • IECC or ASHRAE 90.1 path
  • Accepted by building departments

See COMCheck details


What Information Do You Need to Order a RESCheck or COMCheck?

Complete information is the single biggest factor in turnaround time. Have these ready when you order:

  1. Architectural plans with floor plans, elevations and wall sections
  2. The job site address so we can confirm the climate zone and code edition
  3. Insulation types and R-values for walls, ceilings, floors and slabs
  4. Window and door schedules with U-factors and SHGC values
  5. For COMCheck mechanical: equipment schedules, efficiencies and controls
  6. For COMCheck lighting: fixture schedules and wattages

If a value is missing from the plans, we will flag it before we run the report rather than guess. That keeps your submission accurate and avoids a correction notice after the fact.

Send it complete and it comes back fast.


Why Do Energy Compliance Reports Get Rejected?
 

Most rejections are avoidable. These are the issues plan reviewers flag most often:

  • Wrong code edition selected for the jurisdiction
  • Wrong climate zone for the job site
  • Insulation or window values that do not match the plans
  • Using RESCheck on a building that needs COMCheck, or the reverse
  • Missing signatures or incomplete mechanical sections

ACDuctDesign.com checks the code edition, climate zone and building type before preparing every report, as part of our Contractor-Dedicated Service. That front-end check is what keeps your permit moving.

The right form, the right code edition, the right numbers. That is a permit that sails through.


Frequently Asked Questions

What is the difference between RESCheck and COMCheck?

RESCheck demonstrates energy code compliance for low-rise residential buildings, mainly through the building envelope. COMCheck demonstrates compliance for commercial and high-rise residential buildings and can cover the envelope, lighting and mechanical systems.

What is COMCheck used for?

COMCheck is U.S. Department of Energy software used to show that commercial buildings meet the commercial provisions of the IECC or ASHRAE Standard 90.1 for envelope, lighting and mechanical systems.

Do apartment buildings need RESCheck or COMCheck?

Multifamily buildings three stories or less above grade generally use RESCheck. Buildings four stories or more generally use COMCheck. Confirm with your local building department.

Is a RESCheck the same as a Manual J?

No. RESCheck shows the building envelope meets the energy code. Manual J calculates the heating and cooling load used to size equipment. Many permits require both.

How fast can I get a RESCheck or COMCheck?

Standard turnaround is 48 hours from receipt of all required information (see our turnaround terms). Rush service is available for an additional fee by calling 800-810-3280.

Do you prepare reports for every state?

We prepare RESCheck and COMCheck reports nationwide for jurisdictions that accept them, and we confirm the code edition for your job site before we start.


GET YOUR RESCHECK OR COMCHECK STARTED TODAY
Energy compliance reports delivered by email, anywhere in the country. Contractor-Dedicated Service. Call 800-810-3280.

Commercial HVAC Projects, Load Calculations

Manual N vs Manual J: Which Load Calculation Does Your Commercial Project Need?


Use Manual J for homes and dwelling units, and Manual N for light commercial buildings such as offices, retail stores, restaurants and clinics, where occupancy, equipment and ventilation drive the load more than the building envelope does. ACDuctDesign.com produces both ACCA calculations for HVAC and general contractors nationwide, usually within 48 hours.

If your company is moving from residential into light commercial work, choosing the wrong method is one of the fastest ways to get a permit kicked back. This guide explains how the two calculations differ and how to tell which one your project needs.


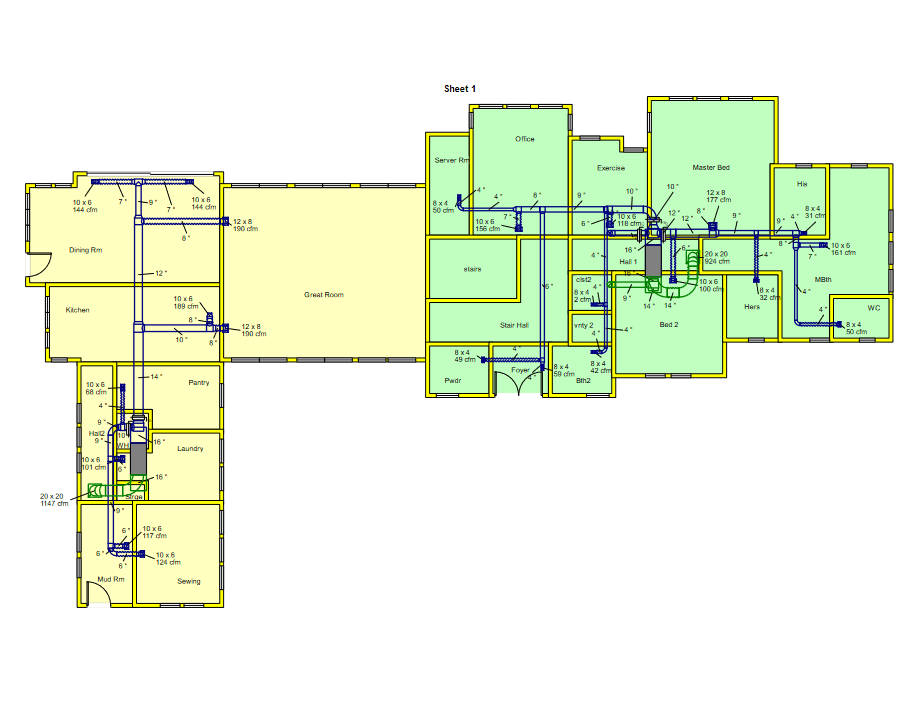
Commercial HVAC duct design sample drawing based on a Manual N load calculation

What Is the Difference Between Manual N and Manual J?

Both are ACCA load calculation standards, and both answer the same basic question: how much heating and cooling does this building need? The difference is the kind of building, and therefore what drives the load.

In a house, the envelope does most of the work. Walls, windows, roof and infiltration set the load, and occupants add a fairly predictable amount on top. In a commercial space, people, lighting, equipment and outdoor air for ventilation can easily outweigh the envelope.

That is the core of Manual N vs Manual J, side by side:

Manual J (residential) Manual N (commercial)
Typical buildings Single-family homes, townhouses, dwelling units Offices, retail, restaurants, clinics, small commercial
Main load drivers Envelope, windows, infiltration Occupancy, lighting, equipment, ventilation air
Occupancy Small, steady household Variable, sometimes very dense
Operating schedule Around the clock Business hours, varies by use
Ventilation basis Residential ventilation rates Commercial outdoor air requirements
Usual duct design Manual D Manual Q

Same physics, different building, different method.


What Makes a Commercial HVAC Load Calculation Different?

HVAC technician in a hard hat servicing commercial air conditioning equipment

A commercial HVAC load calculation has to model how the space is used, not just how it is built. Two buildings with identical walls and windows can need very different equipment if one is a quiet office and the other is a busy restaurant.


Manual N accounts for loads that rarely matter much in a home:

  • People: a waiting room or dining area can hold far more occupants per square foot than any house.
  • Lighting: commercial lighting densities add steady internal heat.
  • Equipment: kitchens, servers, medical devices and retail displays all add load.
  • Ventilation: outdoor air requirements for commercial occupancies can be the single biggest cooling load on a humid day.
  • Schedules: when the space is occupied changes when the peak load happens.

Ventilation rates for commercial spaces are typically based on ASHRAE Standard 62.1 or the ventilation chapter of the mechanical code your jurisdiction adopts. Getting that outdoor air number right is often what separates a correct Manual N from an undersized system.

In commercial work, the people inside often matter more than the walls around them.


Why Is Oversizing So Common on Commercial Jobs?

When a residential contractor sizes a small commercial space by square footage, the result is often too big. The rule of thumb that worked on houses ignores how the space is actually used, so contractors add a safety margin, and then another one.

Oversized commercial equipment creates its own problems. It reaches the thermostat setting quickly and shuts off before it removes enough moisture, which is especially noticeable in humid climates and in spaces with high outdoor air requirements.

A proper Manual N avoids that by building the load from the ground up:

  • Actual occupant counts from the seating plan or floor layout
  • Lighting and equipment loads for the specific tenant use
  • Outdoor air volumes tied to the occupancy and code
  • Peak timing based on when the space is really in use

The result is equipment sized to the building in front of you, which follows the same principle ACCA standards apply to residential work: calculate first, then select. It also gives you a defensible number when the owner asks why you did not quote a bigger unit.

A bigger unit is not a safer unit. It is just a more expensive guess.


MOVING INTO LIGHT COMMERCIAL WORK?
We handle Manual N, Manual Q and COMCheck so your first commercial permit goes through clean.

Architect reviewing building plans to decide between a Manual J and Manual N load calculation

How Do You Know Which Calculation Your Project Needs?

Start with the occupancy classification on the plans. Residential dwellings built under the International Residential Code are Manual J territory. Buildings classified under the International Building Code as business, mercantile, assembly or similar commercial uses generally call for a commercial building HVAC load calculation such as Manual N.

Use this quick check before you order:

  1. Is it a single-family home, duplex or townhouse? Use Manual J.
  2. Is it an office, store, restaurant, clinic or similar business? Use Manual N.
  3. Is it an apartment complex? Individual dwelling units are often sized with Manual J, while clubhouses, leasing offices and retail spaces use Manual N.
  4. Is it mixed use? Expect a Manual J for the residential units and a Manual N for the commercial floors.
  5. Still unsure? Ask the plan reviewer which method they expect, or call our team before you order.

The energy code follows the same split. The International Energy Conservation Code has separate residential and commercial provisions, which is why commercial projects usually need COMCheck instead of RESCheck for energy compliance.

Read the occupancy classification first. It answers most of the question for you.


Where Do Manual Q and COMCheck Fit In?

Technician insulating commercial ductwork designed with ACCA Manual Q

A load calculation is only the first document in a commercial permit package. Just as Manual J leads into Manual S and Manual D on a house, Manual N leads into the rest of the commercial set.

A typical light commercial package includes:

  • Manual N for the building heating and cooling loads
  • Manual Q for the low velocity, low pressure commercial duct design
  • COMCheck to show the envelope, lighting and mechanical systems meet the commercial energy code

COMCheck is free software from the U.S. Department of Energy, but preparing a compliant report still takes accurate inputs and code knowledge. Ordering all three from one team keeps the numbers consistent across the package.

Manual N starts the commercial package. Manual Q and COMCheck finish it.


What Do Manual J and Manual N Cost?

Residential and light commercial calculations start at:


Manual J

Residential load

From $109

  • Homes and dwelling units
  • ACCA 8th Edition compliant
  • Room-by-room or block load

See Manual J details

Manual N

Commercial load

From $299

  • Offices, retail and restaurants
  • Occupancy and ventilation loads
  • First system included

See Manual N details

Manual Q

Commercial duct design

From $299

  • Light commercial duct systems
  • Register sizing and layout
  • Static pressure report

See Manual Q details


HERE IS HOW OUR COMMERCIAL CALCULATION SERVICE WORKS

Sample Manual Q commercial duct design report delivered to a contractor

How Does Ordering a Commercial Load Calculation Work?

1. YOU SEND YOUR PLANS
Order through our commercial request form or by phone. Include architectural plans, the occupancy type, operating hours and any known equipment loads.
2. WE CONFIRM THE METHOD
We check the occupancy, code edition and local requirements so the right calculation is run the first time.
3. WE RUN THE CALCULATIONS
Our licensed HVAC team produces your Manual N, and Manual Q or COMCheck if needed, in ACCA-approved Wrightsoft software.
4. WE CHECK FOR QUALITY
A second designer reviews occupancy, ventilation and equipment inputs before anything is delivered.
5. YOU GET PERMIT-READY REPORTS
Reports arrive by email, usually within 48 hours of receiving all required information, with up to 2 minor revisions included.

What Mistakes Should Contractors Avoid on Light Commercial Loads?

Most commercial load problems come from treating the job like a big house. Catching them during design costs far less than fixing them after the tenant moves in. Watch for these:

  • Running a residential Manual J on a commercial occupancy
  • Using generic occupant counts instead of the actual seating or floor plan
  • Leaving out outdoor air for ventilation
  • Ignoring kitchen, server or medical equipment loads
  • Sizing ducts with residential rules instead of Manual Q

Each one can leave a building undersized on its busiest day or oversized and humid the rest of the year. ACDuctDesign.com provides Manual N for light commercial projects up to 15 tons, plus Manual Q and COMCheck, as a Contractor-Dedicated Service in all 50 states.

Commercial work rewards the contractor who gets the numbers right before the bid, not after.


Frequently Asked Questions

What is the difference between Manual N and Manual J?

Manual J is the ACCA load calculation for homes and dwelling units. Manual N is the ACCA load calculation for light commercial buildings, where occupancy, lighting, equipment and ventilation air drive much of the load.

When do I need a Manual N instead of a Manual J?

Use Manual N for offices, retail, restaurants, clinics and similar commercial occupancies. Homes, townhouses and most individual dwelling units use Manual J. Mixed-use buildings often need both.

What size commercial projects do you handle?

We provide Manual N commercial load calculations for light commercial projects up to 15 tons, along with Manual Q duct design and COMCheck energy compliance.

Does a commercial project need COMCheck?

Most commercial projects show energy code compliance with COMCheck rather than RESCheck, because the IECC has separate commercial provisions. Your building department confirms what it requires.

How long does a Manual N take?

Standard turnaround is 48 hours from receipt of all required information (see our turnaround terms). Rush service is available for an additional fee by calling 800-810-3280.

What information do you need for a commercial load calculation?

Architectural plans, the occupancy type, operating hours, expected occupant counts and any significant equipment loads such as kitchens or server rooms.


GET YOUR COMMERCIAL LOAD CALCULATION STARTED
Manual N, Manual Q and COMCheck delivered by email, anywhere in the country. Contractor-Dedicated Service. Call 800-810-3280.