


Manual Q Commercial Duct Design: What Contractors Need for a Commercial Permit
A Manual Q duct design is the ACCA procedure for sizing low pressure, low velocity duct systems in commercial buildings, giving the building department the duct sizes and airflow it needs to approve a commercial mechanical permit. Most permits pair it with a Manual N load calculation and a COMCheck report. ACDuctDesign.com is a Contractor-Dedicated Service that prepares all three nationwide, with standard delivery in 48 hours for qualifying projects.
Commercial plan review is stricter than residential. Reviewers expect the duct system to match the loads, the equipment and the energy code on the first submittal. This guide explains what a commercial duct design includes, when the permit office asks for one, and how to get a report your reviewer will accept.
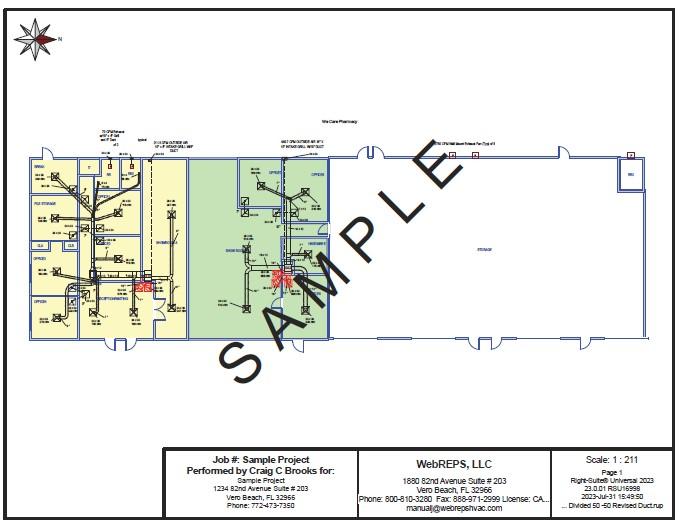
What Is a Manual Q Commercial Duct Design?
Manual Q is the ACCA standard titled Commercial Low Pressure, Low Velocity Duct System Design. It is the commercial counterpart to Manual D, which covers homes. A Manual Q duct design sizes the supply and return system so every zone gets the airflow its load calculation calls for.
The design starts from the building loads. That is why a Manual N commercial load calculation usually comes first. Once the loads and equipment are set, the designer works through the duct system in a fixed order:
- Available static pressure from the selected equipment
- Pressure losses across filters, coils, dampers and grilles
- Total effective length of the critical supply and return runs
- A design friction rate for the system
- Trunk, branch and outlet sizes that deliver each zone’s airflow
The result is a schematic of the duct system with trunk lines, branch ducts, supply registers and return grilles, each one sized and labeled with its airflow in CFM.
Manual Q turns a commercial load calculation into ductwork an installer can build and a reviewer can check.
How Is Manual Q Different from Manual D?
Both standards size ducts from loads and static pressure, but they are written for different buildings. Plan reviewers notice when a residential procedure shows up on a commercial set, so it pays to submit the right one.
| Manual D | Manual Q | |
|---|---|---|
| Building type | Single-family homes and townhomes | Offices, retail, schools, clinics and other commercial spaces |
| Load calculation it uses | Manual J | Manual N |
| Typical systems | Furnaces, air handlers and heat pumps | Rooftop units and split systems serving multiple zones |
| Code path | International Residential Code | International Mechanical Code and commercial energy code |
| Energy report | RESCheck | COMCheck |
Mixed-use buildings can need both. An apartment complex, for example, may use Manual J and Manual D for the dwelling units and Manual N and Manual Q for the leasing office, corridors and amenity spaces. Your building department decides how each area is classified.
Match the duct standard to the building, and half the plan review questions never come up.
NEED A COMMERCIAL DUCT DESIGN FOR YOUR PERMIT?
When Does a Commercial Permit Require a Duct Design?

Most jurisdictions regulate commercial ductwork through the International Mechanical Code, where Chapter 6 covers duct systems, along with the commercial provisions of the IECC or ASHRAE 90.1. Requirements vary by city and county, so the exact documents your plan reviewer wants are set locally.
In practice, contractors are asked for duct sizing on commercial work in situations like these:
- New construction of offices, retail, restaurants and medical buildings
- Tenant improvements that add, move or resize supply and return ducts
- Equipment replacements where the new unit’s airflow or static pressure differs from the old one
- Schools, colleges and hospitals where engineers need documented airflow per zone
- Apartment complexes with commercial common areas, corridors and amenity spaces
The DOE Building Energy Codes Program state portal shows which commercial energy code edition each state has adopted, which tells you what your COMCheck will be measured against. When in doubt, call the building department before you submit.
If the scope touches ductwork in a commercial space, plan on showing your duct sizes.
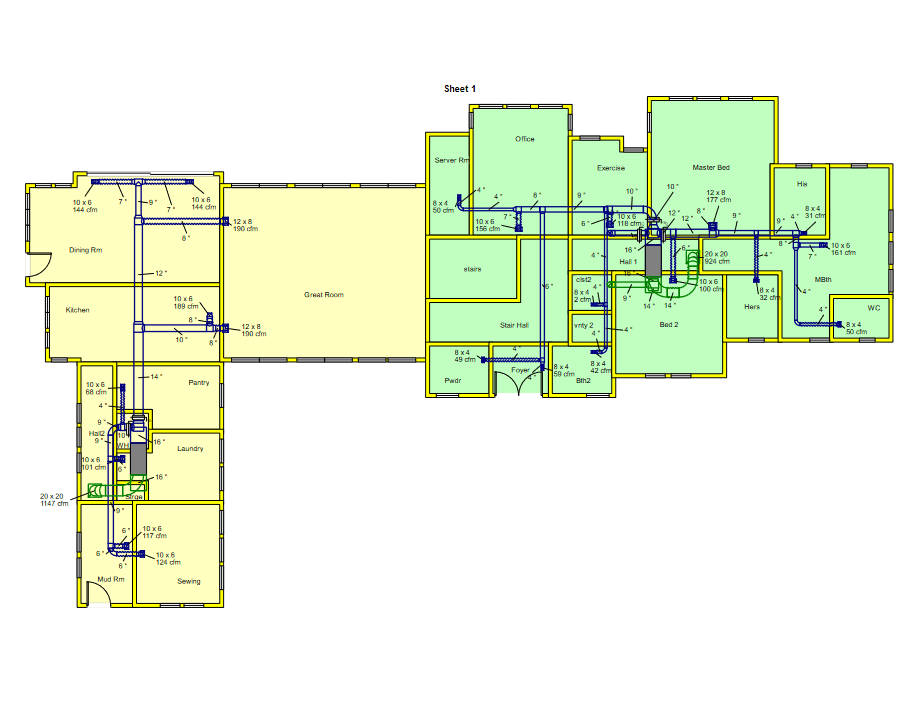
What Does a Commercial Duct Design Manual Report Include?
A commercial duct design manual report should give the plan reviewer and the installer the same picture of the system. Every Manual Q from our team includes:
- A complete schematic of the duct system with trunk lines, branch ducts, supply registers and return grilles
- Sizes for every trunk and branch duct
- Design airflow in CFM for each register and grille, at no additional cost
- A PDF report ready to add to the permit package
- Delivery by email at no charge
- Up to 2 minor revisions if the plan reviewer has comments
Our designers use Wrightsoft, ACCA-approved software, and build the design from your plans and the loads for each zone. You can review a full Manual Q sample report before you order.
One clear report that the reviewer can approve and the sheet metal shop can build from.
What Does a Commercial Duct Design Cost?
A typical commercial permit package combines three reports. Order them together so the loads, duct sizes and energy compliance all agree.
Manual Q
Commercial duct design
From $299
- Trunk, branch and outlet sizing
- CFM for every register and grille
- Built from your commercial loads
Manual N
Commercial load calculation
From $299
- Light commercial heating and cooling loads
- Zone loads for the duct design
- Supports equipment selection
COMCheck
Commercial energy compliance
From $299
- Mechanical compliance documentation
- Matched to your state energy code
- Ready for plan review
What Do You Need to Send for a Manual Q Duct Design?

The quality of any commercial calculation depends on the quality of the information behind it. Clean, complete plans are the single biggest factor in how fast your report comes back.
Before you order, gather these items:
- Legible PDFs of dimensioned floor plans with room or zone names, ceiling heights and the job site address.
- Elevations and building sections so walls, glazing and roof assemblies can be modeled correctly.
- The Manual N for the project, or the information needed to run one.
- Equipment make and model, including rooftop unit or air handler locations.
- Known routing limits such as beams, soffits, ceiling plenum depth and fire-rated assemblies.
- The completed request form and $109.00 deposit, so the order can be logged and started.
Standard turnaround is 48 hours, meaning two business days from receipt of all required information, for projects of up to 2 systems and no more than 4,500 square feet of conditioned space. Larger buildings and multi-system projects are welcome; call 800-810-3280 and our team will give you a realistic delivery date before work begins.
A complete package on day one is the fastest way to a commercial permit.
Need it tomorrow?
Our 24-hour rush service, meaning one business day, is available for qualifying Manual Q duct designs for an additional fee. Call 800-810-3280 to confirm availability for your project.
Why Does the Duct Design Have to Match the COMCheck?
A commercial permit package is reviewed as a set. The COMcheck software from the U.S. Department of Energy documents compliance with the IECC or ASHRAE 90.1, and its mechanical section describes the same equipment and systems your duct design serves.
When those documents are prepared separately, small differences creep in. Reviewers commonly flag issues like these:
- Equipment capacity in the COMCheck that does not match the units on the mechanical plans
- Duct locations or insulation that differ between the design and the compliance report
- Zone airflow that does not add up to the equipment’s rated airflow
- Loads in the Manual N that were revised after the duct design was finished
Ordering the Manual N, Manual Q and COMCheck from one team keeps every number in the package consistent. If part of the building is residential, we can add a Manual J, Manual D or RESCheck to the same order.
Three reports, one set of numbers, one smoother plan review.

Who Should Outsource Commercial Duct Design?
Commercial calculations follow different procedures than residential ones, and most shops do not run them often enough to justify the software and training. Outsourcing makes sense for:
- HVAC contractors bidding their first commercial or tenant improvement jobs
- General contractors and large construction firms coordinating several trades
- Engineers and architects who need duct sizing support on a deadline
- Owners of hospitals, schools, colleges and apartment complexes planning upgrades
ACDuctDesign.com works as a Contractor-Dedicated Service for HVAC and general contractors in all 50 states, with licensed HVAC professionals on the team and ACCA-approved software on every project. Our commercial duct design services cover offices, retail, schools, clinics and multifamily common areas.
Let your team build the job while a dedicated design team handles the numbers.
Frequently Asked Questions
What is a Manual Q duct design?
Manual Q is the ACCA standard for commercial low pressure, low velocity duct system design. It sizes trunks, branches and outlets so each zone of a commercial building receives the airflow its load calculation requires.
Do I need a Manual Q or a Manual D?
Does a commercial permit require a duct design?
How fast can I get a commercial duct design?
Standard turnaround is 48 hours from receipt of all required information for projects of up to 2 systems and 4,500 square feet. A 24-hour rush, meaning one business day, is available for an additional fee. Larger projects get a delivery date before work begins; call 800-810-3280.
What information do I need to send for a Manual Q?
Legible PDFs of dimensioned floor plans, elevations, the Manual N or the details to run one, equipment make and model, unit locations, any routing limits, the completed request form and the $109.00 deposit.
Can you prepare the Manual N, Manual Q and COMCheck together?
Yes. Ordering all three together keeps the loads, duct sizes and energy compliance consistent across the permit package.


0 comments
Write a comment